

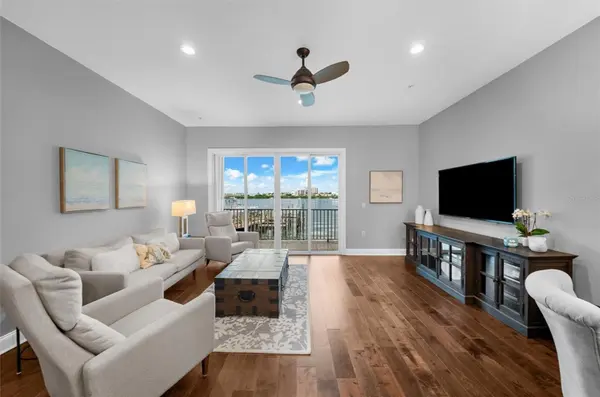

200 BRIGHTWATER DR #8, Clearwater Beach, FL 33767
REQUEST A TOUR If you would like to see this home without being there in person, select the "Virtual Tour" option and your agent will contact you to discuss available opportunities.
In-PersonVirtual Tour
$ 1,250,000
Est. payment | /mo

3 Beds

3 Baths

2,041 SqFt


Save
$ 1,250,000
Est. payment | /mo
Save

3 Beds

3 Baths

2,041 SqFt

Key Details

Property Type Townhouse

Sub Type Townhouse

Listing Status Active

Purchase Type For Sale

Square Footage 2,041 sqft

Price per Sqft $612

Subdivision Brightwater Twnhms

MLS Listing ID TB8544149

Bedrooms 3

Full Baths 3

Construction Status Completed

HOA Fees $592/qua

HOA Y/N Yes

Annual Recurring Fee 2368.0

Year Built 2003

Annual Tax Amount $10,473

Lot Size 1,742 Sqft

Acres 0.04

Property Sub-Type Townhouse

Source Stellar MLS

Property Description

Discover an exceptional opportunity to embrace the Clearwater Beach waterfront lifestyle at 200 Brightwater Drive #8, a spacious two-story townhome beautifully positioned along the Intracoastal Waterway. Offering 3 bedrooms, 3 bathrooms, and 2,041 square feet of heated living space, this residence combines Mediterranean-inspired architecture with generous living spaces, thoughtful interior appointments, private outdoor areas, and an impressive collection of waterfront amenities. Built in 2003 with block and stucco construction and a tile/membrane roof, the residence welcomes you into an open and inviting floorplan enhanced by vaulted and tray ceilings, crown molding, and wood or ceramic tile flooring throughout. The kitchen is designed for both everyday living and entertaining, featuring solid wood cabinetry, solid surface countertops, a breakfast bar, and a closet pantry, with an interior utility and laundry room adding everyday convenience. The spacious primary suite offers a private retreat with its own bath featuring a spa/hydro-massage tub, dual sinks, and a separate shower stall. A private interior elevator provides convenient access between levels, while hurricane and thermal windows add functionality and peace of mind. The waterfront setting becomes an extension of the living space with multiple outdoor areas, including a private balcony, covered patio, deck, and porch, offering inviting spaces to enjoy the surrounding water views and coastal atmosphere. For those who appreciate life on the water, the property offers sailboat water access, a deeded on-site boat slip, and access to a fishing pier, creating an exceptional opportunity to keep boating and waterfront recreation close at hand. Residents also enjoy a heated in-ground community pool with child safety fencing. Additional features include a one-car garage with door opener and pet-friendly policies allowing up to two pets, subject to a 60-pound maximum. With its spacious two-story layout, private elevator, waterfront views, deeded boat slip, and direct connection to the Intracoastal lifestyle, 200 Brightwater Drive #8 offers a distinctive opportunity to experience Clearwater Beach from a truly exceptional waterfront setting.

Location

State FL

County Pinellas

Community Brightwater Twnhms

Area 33767 - Clearwater/Clearwater Beach

Zoning RES

Rooms

Other Rooms Inside Utility

Interior

Interior Features Ceiling Fans(s), Crown Molding, Elevator, High Ceilings, Living Room/Dining Room Combo, Open Floorplan, Solid Surface Counters, Solid Wood Cabinets, Split Bedroom, Thermostat, Window Treatments

Heating Central, Electric, Zoned

Cooling Central Air

Flooring Ceramic Tile, Wood

Furnishings Unfurnished

Fireplace false

Appliance Convection Oven, Dishwasher, Disposal, Dryer, Electric Water Heater, Microwave, Range, Refrigerator, Washer

Laundry Inside, Laundry Room, Upper Level

Exterior

Exterior Feature Balcony, Hurricane Shutters, Rain Gutters, Sidewalk

Parking Features Garage Door Opener, Tandem

Garage Spaces 2.0

Pool In Ground

Community Features Deed Restrictions, Pool, Street Lights

Utilities Available Cable Available, Electricity Connected, Fire Hydrant, Public, Sewer Connected, Water Connected

Waterfront Description Intracoastal Waterway

View Y/N Yes

Water Access Yes

Water Access Desc Gulf/Ocean,Intracoastal Waterway

View Water

Roof Type Membrane,Tile

Porch Covered, Deck, Patio, Porch, Rear Porch

Attached Garage false

Exposure South

Garage true

Private Pool No

Building

Lot Description Cul-De-Sac, City Limits, Near Public Transit, Sidewalk, Street Dead-End, Paved

Story 4

Entry Level Three Or More

Foundation Slab

Lot Size Range 0 to less than 1/4

Sewer Public Sewer

Water Public

Architectural Style Mediterranean

Structure Type Block,Stucco

New Construction false

Construction Status Completed

Schools

Elementary Schools Sandy Lane Elementary-Pn

Middle Schools Dunedin Highland Middle-Pn

High Schools Clearwater High-Pn

Others

Pets Allowed Breed Restrictions, Yes

HOA Fee Include Maintenance Grounds,Pest Control

Senior Community No

Pet Size Medium (36-60 Lbs.)

Ownership Fee Simple

Monthly Total Fees $197

Acceptable Financing Cash, Conventional, VA Loan

Membership Fee Required Required

Listing Terms Cash, Conventional, VA Loan

Num of Pet 2

Special Listing Condition None

Stellar MLS
Listed by Tanner Tillung EXP REALTY LLC

Schools and Properties Nearby

Fiormarie Binet

Find out why customers are choosing LPT Realty to meet their real estate needs

+1(386) 488-1371

fiormariebinet.realtor@gmail.com

3700 34th St, Orlando, FL 32805, USA

Learn More About LPT Realty

Name
Phone*
Message
Tour the Home

200 BRIGHTWATER DR #8