






5 Beds
4 Baths
4,064 SqFt
5 Beds
4 Baths
4,064 SqFt
Key Details
Property Type Single Family Home
Sub Type Single Family Residence
Listing Status Active
Purchase Type For Sale
Square Footage 4,064 sqft
Price per Sqft $258
Subdivision Ocala Highland Add
MLS Listing ID OM730339
Bedrooms 5
Full Baths 4
Construction Status Completed
HOA Y/N No
Year Built 1952
Annual Tax Amount $8,502
Lot Size 1.600 Acres
Acres 1.6
Lot Dimensions 240x290
Property Sub-Type Single Family Residence
Source Stellar MLS
Property Description
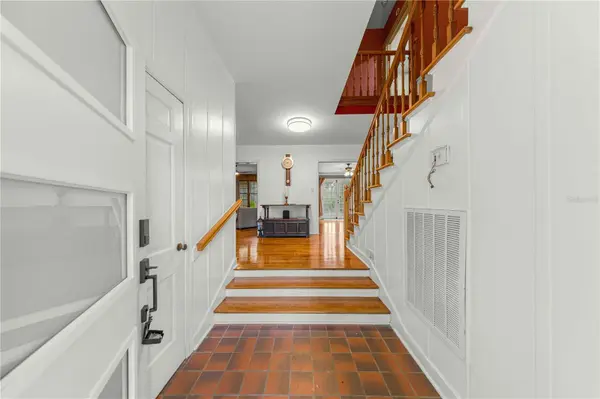
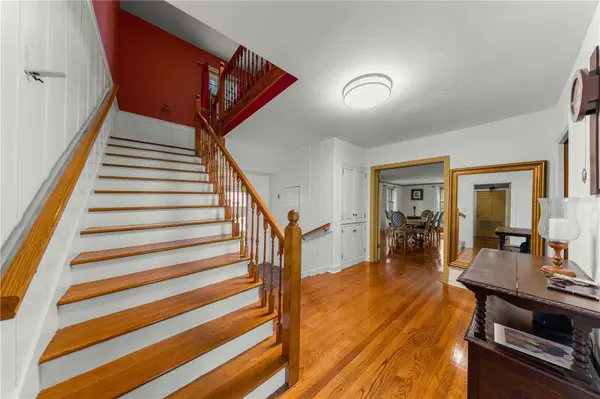
Original, beautifully maintained wood floors add warmth and charm throughout. The impressive entry foyer features an elegant wood staircase, large walk-in coat closet, French doors opening to the dining and living rooms, and a sliding door leading to the library/den. The spacious kitchen offers abundant cabinetry and storage, a double pantry, Sub-Zero refrigerator, access to the laundry room and primary suite, a swinging door to the dining room, and direct access to the expansive outdoor living area. From the kitchen sink, enjoy views of the large back deck, patio, sparkling pool, and pool house—an entertainer's dream designed for memorable gatherings. The Florida room can be accessed through French doors from the living room or from the study/den, creating additional flexible living space.
Additional highlights include two upstairs bedroom suites, two fireplaces—one gas and one wood-burning—ample parking in both the front and rear, a circular driveway, mature landscaping, and a well for irrigation. The interior in-law suite includes a linen closet in the bath.
With its generous acreage, abundant living space, classic character, and exceptional location, this unique Southeast Ocala estate truly offers something for everyone. You need to see it to appreciate all it has to offer! Schedule your private showing today.
Location
State FL
County Marion
Community Ocala Highland Add
Area 34470 - Ocala
Zoning R1A
Rooms
Other Rooms Attic, Bonus Room, Breakfast Room Separate, Den/Library/Office, Family Room, Florida Room, Formal Dining Room Separate, Formal Living Room Separate, Inside Utility, Interior In-Law Suite w/No Private Entry, Storage Rooms
Interior
Interior Features Chair Rail, Crown Molding, Eat-in Kitchen, L Dining, Primary Bedroom Main Floor, Walk-In Closet(s)
Heating Electric, Heat Pump
Cooling Central Air, Zoned
Flooring Linoleum, Terrazzo, Tile, Wood
Fireplaces Type Free Standing, Gas, Living Room, Other, Wood Burning
Furnishings Unfurnished
Fireplace true
Appliance Built-In Oven, Cooktop, Dishwasher, Disposal, Exhaust Fan, Range, Range Hood, Refrigerator
Laundry Inside, Laundry Chute, Laundry Room
Exterior
Exterior Feature Lighting, Outdoor Kitchen, Outdoor Shower, Rain Gutters
Garage Spaces 2.0
Fence Board, Chain Link
Pool Deck, Gunite, In Ground
Utilities Available Electricity Connected
View Y/N No
Water Access No
View Garden, Pool
Roof Type Shingle
Porch Covered, Deck
Attached Garage true
Exposure North
Garage true
Private Pool Yes
Building
Lot Description Cleared, City Limits, Near Golf Course, Oversized Lot, Paved
Story 1
Entry Level Two
Foundation Concrete Perimeter
Lot Size Range 1 to less than 2
Sewer Public Sewer
Water Public
Structure Type Block,Brick
New Construction false
Construction Status Completed
Schools
Elementary Schools Ward-Highlands Elem. School
Middle Schools Fort King Middle School
High Schools Forest High School
Others
Pets Allowed Yes
Senior Community No
Ownership Fee Simple
Acceptable Financing Cash, Conventional
Listing Terms Cash, Conventional
Special Listing Condition None

Schools and Properties Nearby
Find out why customers are choosing LPT Realty to meet their real estate needs
Learn More About LPT Realty