






3 Beds
2 Baths
1,804 SqFt
3 Beds
2 Baths
1,804 SqFt
Key Details
Property Type Single Family Home
Sub Type Single Family Residence
Listing Status Active
Purchase Type For Sale
Square Footage 1,804 sqft
Price per Sqft $266
Subdivision University Groves Estates Reserve
MLS Listing ID A4705284
Bedrooms 3
Full Baths 2
HOA Fees $550/qua
HOA Y/N Yes
Annual Recurring Fee 2200.0
Year Built 2013
Annual Tax Amount $5,831
Lot Size 6,098 Sqft
Acres 0.14
Property Sub-Type Single Family Residence
Source Stellar MLS
Property Description
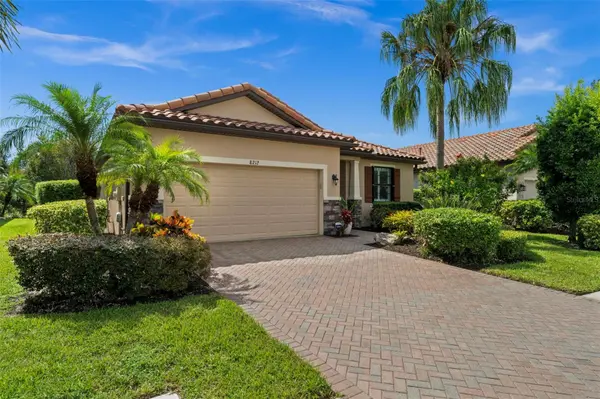
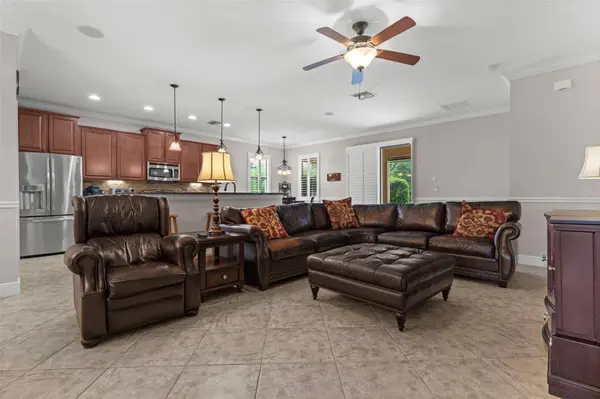
From the moment you arrive, the paver driveway, walkway, and welcoming entry create an inviting first impression. Step through the front door and enjoy a wonderful sightline extending through the home to the sliding glass doors and the beautifully manicured outdoor space beyond. The open-concept design provides an effortless flow between the living, dining, and kitchen areas, making the home ideal for both everyday living and entertaining.
The kitchen and home feature granite countertops throughout, while natural gas adds convenience for cooking indoors and enjoying the impressive outdoor entertaining space. Crown molding throughout most of the home adds an elegant finishing touch, while plantation shutters throughout provide timeless style, privacy, and light control. A custom closet offers thoughtfully designed storage and organization.
The covered outdoor kitchen is perfect for entertaining or relaxing year-round. It features a natural gas grill, refrigerator, and sink, making outdoor dining and gatherings both convenient and enjoyable. The beautifully landscaped backyard also includes a gas fire pit, creating a warm and inviting setting for evenings outdoors. At the rear of the home, a serene pond view provides a beautiful backdrop, with thoughtfully spaced trees offering a sense of privacy and tranquility.
Storm protection is also well addressed, with quick close accordion storm shutters on door and window openings and fabric hurricane panel for the sliding glass doors.
The low HOA fee, which includes owners' landscaping, adds to the appeal, and there are no CDD fees. The location is equally impressive, situated in central North Sarasota, this home offers excellent access to an array of shopping, dining, entertainment, recreation, and cultural destinations, including SRQ Airport, UTC Mall, world-class beaches, Downtown Sarasota, Lakewood Ranch, arts and cultural venues, St. Armands Circle, waterfront dining, live music, Longboat Key, Siesta Key, and so much more.
Location
State FL
County Manatee
Community University Groves Estates Reserve
Area 34243 - Sarasota
Zoning PDMU
Direction E
Rooms
Other Rooms Attic, Great Room, Inside Utility
Interior
Interior Features Ceiling Fans(s), Chair Rail, Crown Molding, Eat-in Kitchen, High Ceilings, Kitchen/Family Room Combo, Living Room/Dining Room Combo, Open Floorplan, Primary Bedroom Main Floor, Stone Counters, Thermostat, Walk-In Closet(s), Window Treatments
Heating Central, Electric
Cooling Central Air
Flooring Carpet, Ceramic Tile, Laminate
Furnishings Unfurnished
Fireplace false
Appliance Dishwasher, Disposal, Dryer, Gas Water Heater, Microwave, Range, Refrigerator, Washer
Laundry Electric Dryer Hookup, Gas Dryer Hookup, Inside, Laundry Closet, Laundry Room, Washer Hookup
Exterior
Exterior Feature Dog Run, Fire Pit, Hurricane Shutters, Outdoor Grill, Outdoor Kitchen, Rain Gutters, Sidewalk
Parking Features Driveway, Garage Door Opener
Garage Spaces 2.0
Community Features Buyer Approval Required, Deed Restrictions
Utilities Available BB/HS Internet Available, Cable Available, Electricity Connected, Natural Gas Connected, Public, Sewer Connected
View Y/N Yes
Water Access No
View Park/Greenbelt, Trees/Woods, Water
Roof Type Tile
Porch Covered, Front Porch, Screened
Attached Garage true
Exposure East
Garage true
Private Pool No
Building
Lot Description Greenbelt, In County, Landscaped, Sidewalk, Paved
Story 1
Entry Level One
Foundation Slab
Lot Size Range 0 to less than 1/4
Sewer Public Sewer
Water Canal/Lake For Irrigation, Public
Architectural Style Contemporary
Structure Type Block,Stucco
New Construction false
Others
Pets Allowed Cats OK, Dogs OK, Size Limit
HOA Fee Include Common Area Taxes,Maintenance Grounds
Senior Community No
Pet Size Extra Large (101+ Lbs.)
Ownership Fee Simple
Monthly Total Fees $183
Acceptable Financing Cash, Conventional
Membership Fee Required Required
Listing Terms Cash, Conventional
Num of Pet 3
Special Listing Condition None

Schools and Properties Nearby
Find out why customers are choosing LPT Realty to meet their real estate needs
Learn More About LPT Realty