





3 Beds
2 Baths
1,615 SqFt
3 Beds
2 Baths
1,615 SqFt
Key Details
Property Type Single Family Home
Sub Type Single Family Residence
Listing Status Active
Purchase Type For Sale
Square Footage 1,615 sqft
Price per Sqft $278
Subdivision More Particularly Described
MLS Listing ID D6148673
Bedrooms 3
Full Baths 2
HOA Y/N No
Year Built 2022
Annual Tax Amount $4,810
Lot Size 1.270 Acres
Acres 1.27
Lot Dimensions 232x263
Property Sub-Type Single Family Residence
Source Stellar MLS
Property Description
Inside, the bright OPEN-CONCEPT, SPLIT-BEDROOM FLOOR PLAN features high ceilings, luxury vinyl flooring, and an inviting living area centered around a GAS FIREPLACE. The spacious kitchen includes stone countertops, abundant cabinetry, and generous workspace for everyday living and entertaining. The private primary suite features a WALK-IN CLOSET, while two additional bedrooms provide comfortable accommodations for family, guests, or a home office.
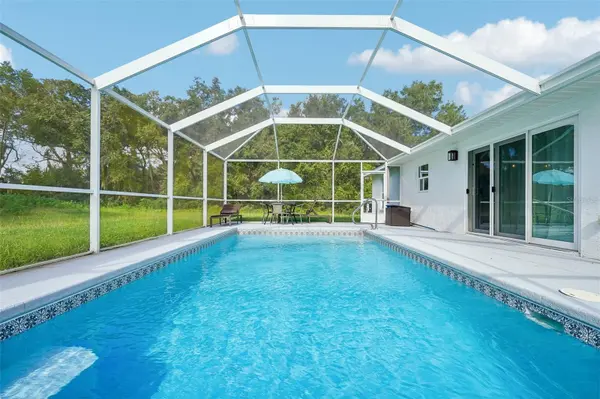
Step outside to your PRIVATE IN-GROUND SALTWATER POOL with a screened enclosure—an ideal setting for relaxing, entertaining, and enjoying Florida living year-round. The attached 2-CAR GARAGE provides additional parking and storage.
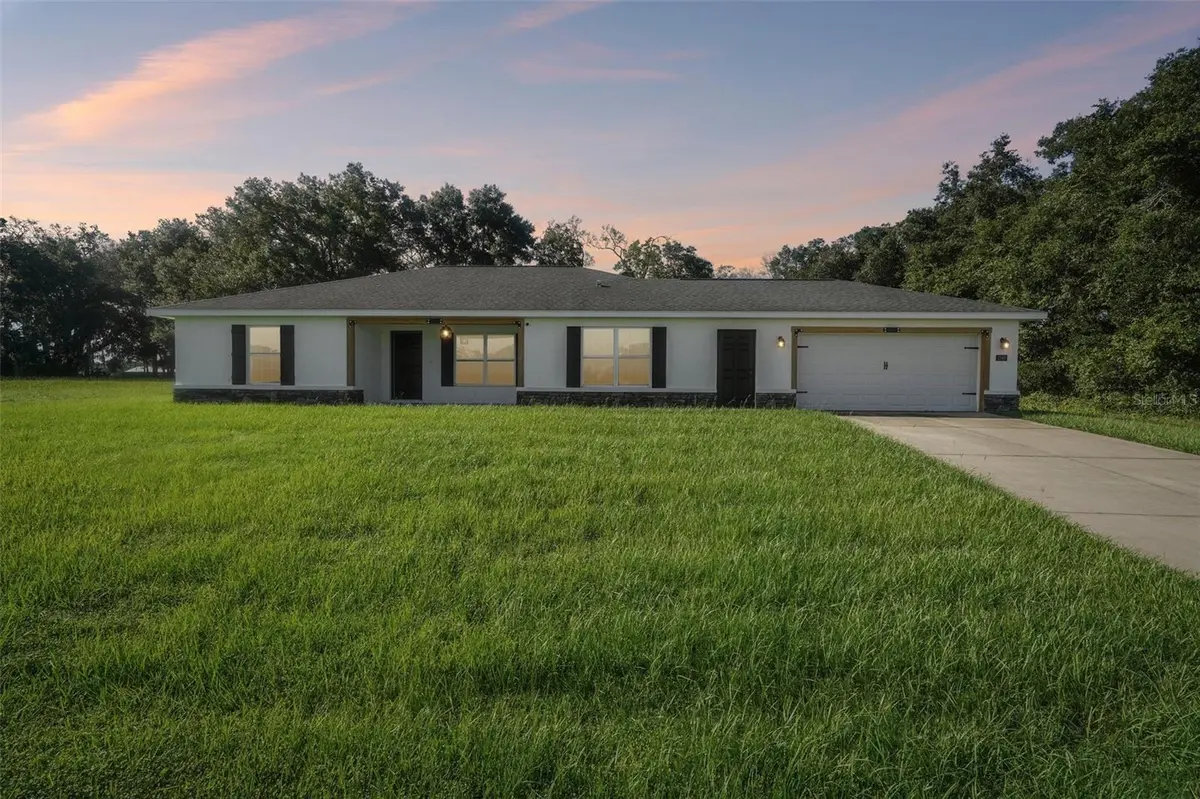
With newer construction, approximately 1.26 acres, TWO PARCELS, NO HOA, a private pool, full furnishings, and current Airbnb use, this Citra property offers an exceptional combination of space, privacy, flexibility, and turnkey Florida living.
Location
State FL
County Marion
Community More Particularly Described
Area 32113 - Citra
Zoning R4
Rooms
Other Rooms Inside Utility
Interior
Interior Features Ceiling Fans(s), Eat-in Kitchen, High Ceilings, Open Floorplan, Primary Bedroom Main Floor, Split Bedroom, Stone Counters, Thermostat, Walk-In Closet(s), Window Treatments
Heating Central
Cooling Central Air
Flooring Luxury Vinyl
Fireplaces Type Gas, Living Room
Furnishings Furnished
Fireplace true
Appliance Dishwasher, Dryer, Microwave, Refrigerator, Washer
Laundry Inside, Laundry Room
Exterior
Exterior Feature Lighting, Private Mailbox, Private Yard
Parking Features Driveway
Garage Spaces 2.0
Pool Gunite, In Ground, Screen Enclosure
Utilities Available Cable Connected, Electricity Connected
View Y/N No
Water Access No
Roof Type Shingle
Attached Garage true
Exposure North
Garage true
Private Pool Yes
Building
Entry Level One
Foundation Slab
Lot Size Range 1 to less than 2
Sewer Septic Tank
Water Well
Structure Type Block,Stucco
New Construction false
Others
Pets Allowed Yes
Senior Community No
Ownership Fee Simple
Acceptable Financing Cash, Conventional, FHA, VA Loan
Listing Terms Cash, Conventional, FHA, VA Loan
Special Listing Condition None
Virtual Tour https://www.zillow.com/view-imx/61188833-e54f-4ebb-a9ed-0984fbd15662?initialViewType=pano

Schools and Properties Nearby
Find out why customers are choosing LPT Realty to meet their real estate needs
Learn More About LPT Realty