





5 Beds
8 Baths
7,767 SqFt
5 Beds
8 Baths
7,767 SqFt
Key Details
Property Type Single Family Home
Sub Type Single Family Residence
Listing Status Active
Purchase Type For Sale
Square Footage 7,767 sqft
Price per Sqft $482
Subdivision Casa Bella
MLS Listing ID L4964909
Bedrooms 5
Full Baths 6
Half Baths 2
Construction Status Completed
HOA Y/N No
Year Built 1955
Annual Tax Amount $32,852
Lot Size 1.210 Acres
Acres 1.21
Property Sub-Type Single Family Residence
Source Stellar MLS
Property Description
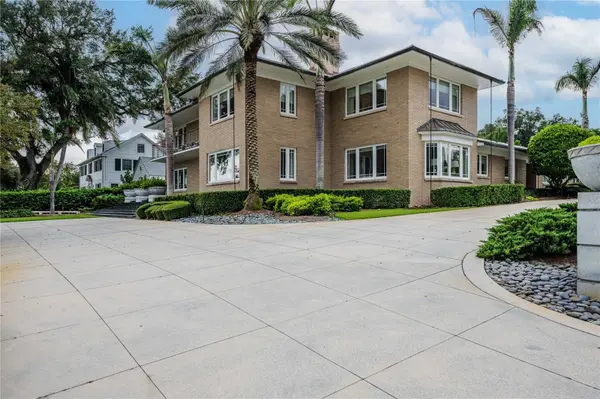
Positioned 16 feet above Lake Hollingsworth, the home captures spectacular water views—most notably from its striking cantilevered balcony. The current owners completed an extensive restoration in 2014, carefully preserving the home's original architectural character while creating beautifully updated spaces for modern living.
Outdoors, the property feels like a private resort, featuring a pool with tanning ledge, an approximately 730-square-foot cabana, a 360-square-foot trellised sitting area, and an elevated fire pit surrounded by U-shaped seating. Six fire urns positioned along the front and side of the home continue the original design vision of incorporating views of both water and fire throughout the property. The fully enclosed backyard is surrounded by a concrete privacy wall and includes an 800-square-foot, three-car carport in addition to the attached two-car garage. Expansive lake frontage also offers the opportunity to add a private dock, subject to City of Lakeland permitting and approval.
Additional highlights include a whole-home natural gas Generac generator, two laundry areas, abundant storage, a game room, media room, home gym and a secure walk-in safe with custom wood-stained cabinetry and storage for up to 61 long guns.
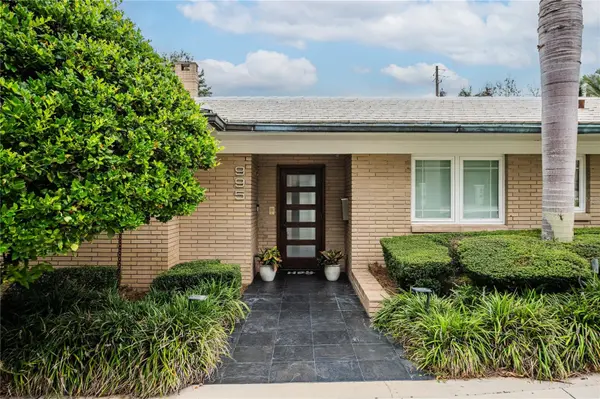
Originally commissioned by prominent Lakeland businessman James “Jim” L. Ewell, the home was designed by noted architect A. Wynn Howell, whose architectural training included study under Frank Lloyd Wright. Its distinctive concrete construction reflects Ewell's connection to the concrete industry, while its specialty tile “Forever Roof” is supported by three layers of plywood. The 2014 restoration was designed by the late architect Ernie Straughn and completed by Thurn Construction, resulting in a rare residence where architectural history, privacy and effortless lakefront living come together.
Location
State FL
County Polk
Community Casa Bella
Area 33803 - Lakeland
Zoning RA-1
Rooms
Other Rooms Formal Dining Room Separate, Formal Living Room Separate, Inside Utility, Media Room, Storage Rooms
Interior
Interior Features Built-in Features, Ceiling Fans(s), Eat-in Kitchen, High Ceilings, Kitchen/Family Room Combo, Open Floorplan, Primary Bedroom Main Floor, PrimaryBedroom Upstairs, Solid Wood Cabinets, Stone Counters, Thermostat, Walk-In Closet(s), Wet Bar
Heating Central, Electric, Zoned
Cooling Central Air, Zoned
Flooring Carpet, Tile, Wood
Fireplaces Type Family Room, Gas, Living Room
Furnishings Partially
Fireplace true
Appliance Built-In Oven, Convection Oven, Cooktop, Dishwasher, Disposal, Gas Water Heater, Ice Maker, Microwave, Range Hood, Refrigerator, Wine Refrigerator
Laundry Electric Dryer Hookup, Inside, Laundry Closet, Laundry Room, Upper Level, Washer Hookup
Exterior
Exterior Feature Balcony, Fire Pit, Lighting, Outdoor Grill, Outdoor Shower, Private Entrance, Sidewalk
Parking Features Circular Driveway, Driveway, Garage Door Opener, Garage Faces Side, Oversized, Parking Pad
Garage Spaces 2.0
Fence Masonry
Pool Gunite, Heated, In Ground, Lighting, Salt Water
Community Features Street Lights
Utilities Available BB/HS Internet Available, Cable Available, Electricity Available, Electricity Connected, Natural Gas Available, Natural Gas Connected, Public, Sewer Available, Sewer Connected, Water Available, Water Connected
Waterfront Description Lake Front
View Y/N Yes
Water Access Yes
Water Access Desc Lake
View Water
Roof Type Other,Slate
Porch Covered, Deck, Front Porch, Patio, Rear Porch
Attached Garage true
Exposure East
Garage true
Private Pool Yes
Building
Lot Description Corner Lot, Landscaped
Story 3
Entry Level Multi/Split
Foundation Slab
Lot Size Range 1 to less than 2
Sewer Public Sewer
Water Public
Architectural Style Mid-Century Modern
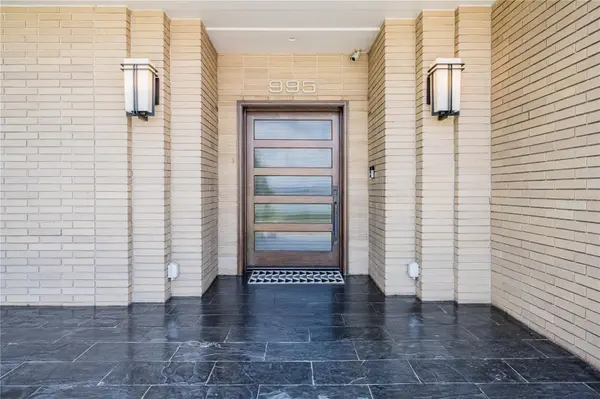
Structure Type Brick,Concrete
New Construction false
Construction Status Completed
Schools
Elementary Schools Dixieland Elem
Middle Schools Southwest Middle School
High Schools Lakeland Senior High
Others
Pets Allowed Yes
Senior Community No
Ownership Fee Simple
Acceptable Financing Cash, Conventional, FHA, VA Loan
Listing Terms Cash, Conventional, FHA, VA Loan
Special Listing Condition None

Schools and Properties Nearby
Find out why customers are choosing LPT Realty to meet their real estate needs
Learn More About LPT Realty