





3 Beds
3 Baths
2,040 SqFt
3 Beds
3 Baths
2,040 SqFt
Key Details
Property Type Manufactured Home
Sub Type Manufactured Home
Listing Status Active
Purchase Type For Sale
Square Footage 2,040 sqft
Price per Sqft $97
Subdivision Eureka Shores
MLS Listing ID OM730577
Bedrooms 3
Full Baths 2
Half Baths 1
Construction Status Completed
HOA Y/N No
Year Built 2005
Annual Tax Amount $1,746
Lot Size 1.360 Acres
Acres 1.36
Lot Dimensions 225x110
Property Sub-Type Manufactured Home
Source Stellar MLS
Property Description
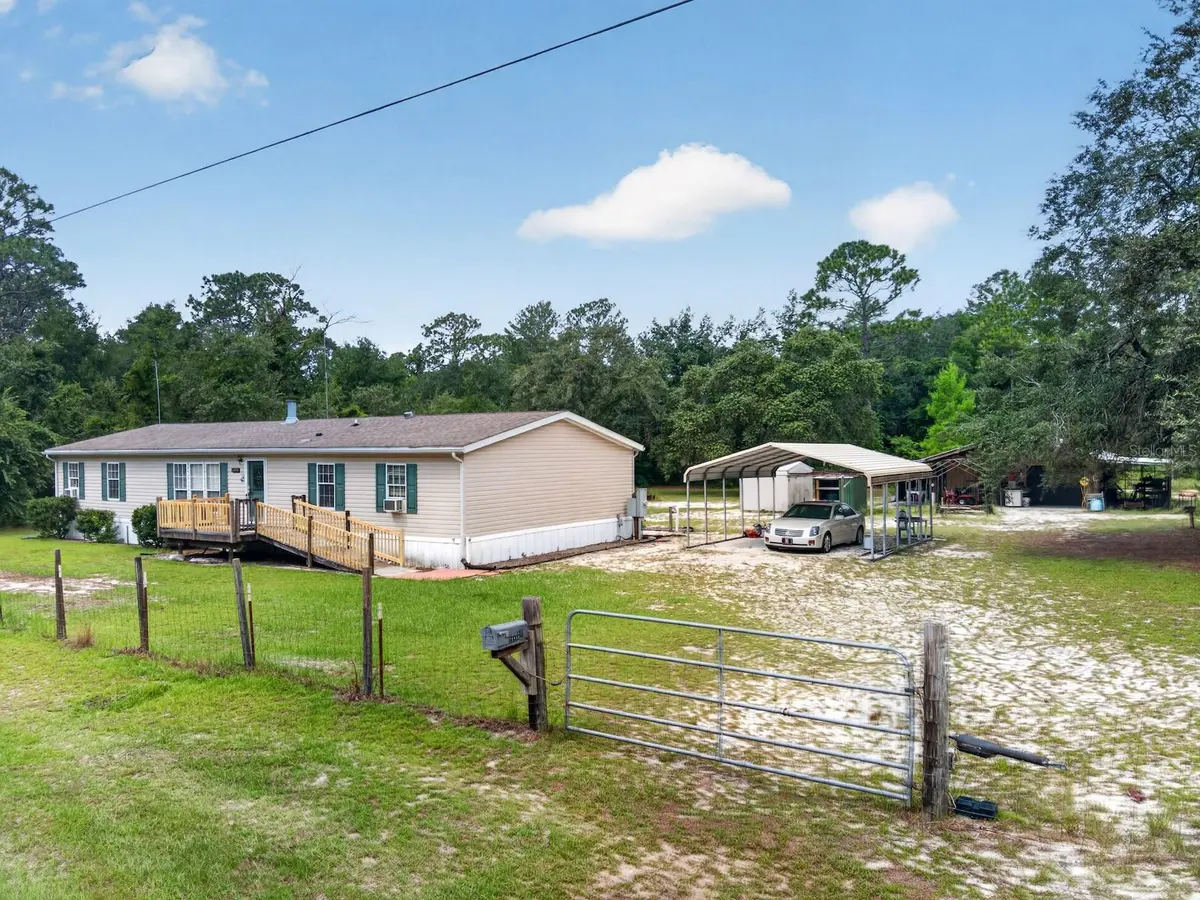
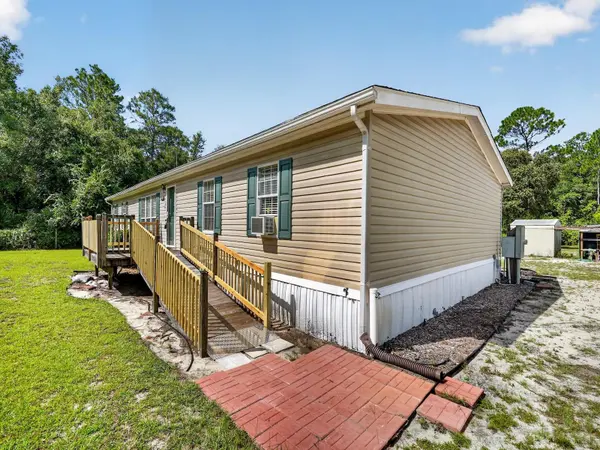
Upon arrival, you'll immediately appreciate the fenced oversized yard, metal 2-car carport, large workshop, and numerous additional storage areas. A welcoming wood front deck leads you into the home and its spacious open floor plan.
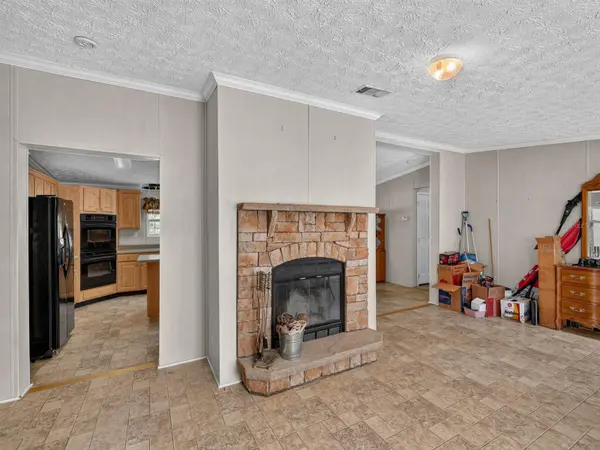
The large living room features cathedral ceilings, a wood-burning fireplace, and oversized windows that provide plenty of natural light. A sliding glass door opens to the 12' x 30' covered rear deck, creating a great outdoor living and entertaining area with the potential to easily convert into a screened room.
The spacious kitchen offers an abundance of cabinetry and countertop space along with a large center island with cooktop. The kitchen comes fully equipped with range, refrigerator, dishwasher, and double oven, providing plenty of room for preparing meals and entertaining family and friends.
Vinyl flooring extends throughout the main living areas for easy maintenance, while carpeting in the bedrooms provides added comfort.
The primary bedroom is generously sized and features a large walk-in closet. The primary bathroom includes a separate shower, garden tub, double-sink vanity, and built-in storage. Bedrooms two and three are also oversized and each offers a walk-in closet, providing exceptional bedroom and storage space. The guest bathroom includes a tub/shower combination, single vanity, and vinyl flooring.
Outside, the 1.36-acre yard provides plenty of room to spread out. One of the property's biggest highlights is the 30' x 40' workshop, complete with 110/220 electrical service and water—ideal for mechanics, woodworking, hobbies, equipment storage, or working on your recreational vehicles. Additional storage is attached to the workshop, along with other detached structures around the property. A metal 2-car carport provides convenient covered parking. The home is serviced by a private well and septic system.
Located approximately 10 minutes from downtown Fort McCoy, you'll have convenient access to groceries, medical services, pharmacy, hardware, fuel, restaurants, and other everyday necessities. Silver Springs is a short drive away with Walmart, Lowe's, Bealls, restaurants, and additional shopping, while Ocala offers even more dining, shopping, nightlife, and entertainment. Downtown Gainesville, home of the Florida Gators, is approximately 50 minutes away.
Outdoor enthusiasts will love being minutes from the Ocklawaha River and Ocala National Forest, along with some of the area's beautiful natural springs including Salt Springs, Silver Glen Springs, and Juniper Springs. Fishing, hunting, boating, canoeing, kayaking, horseback riding, hiking, and miles of off-road vehicle trails are all within easy reach.
Whether you're searching for a full-time residence, country retreat, or simply need room for your boat, RV, equipment, and toys, this property delivers the space and versatility you've been looking for.
1.36 acres, over 2,000 square feet of living space, oversized bedrooms, a huge workshop, and an outstanding North Central Florida location—ready for new owners!
Location
State FL
County Marion
Community Eureka Shores
Area 32134 - Fort Mc Coy/Salt Springs
Zoning R4
Interior
Interior Features Ceiling Fans(s)
Heating Electric
Cooling Central Air
Flooring Carpet, Vinyl
Fireplaces Type Wood Burning
Furnishings Unfurnished
Fireplace true
Appliance Built-In Oven, Electric Water Heater, Range Hood, Refrigerator
Laundry Inside
Exterior
Exterior Feature Storage
Fence Wire
Utilities Available Electricity Connected, Sewer Connected
View Y/N No
Water Access No
View Trees/Woods
Roof Type Shingle
Porch Covered, Deck, Front Porch, Rear Porch, Screened
Exposure East
Garage false
Private Pool No
Building
Lot Description Cleared, In County, Unpaved
Story 1
Entry Level One
Foundation Pillar/Post/Pier
Lot Size Range 1 to less than 2
Sewer Septic Tank
Water Well
Structure Type Vinyl Siding
New Construction false
Construction Status Completed
Schools
Elementary Schools Fort Mccoy School (K-8)
Middle Schools Ft Mccoy Middle
High Schools North Marion High School
Others
Senior Community No
Ownership Fee Simple
Acceptable Financing Cash, Conventional
Listing Terms Cash, Conventional
Special Listing Condition None

Schools and Properties Nearby
Find out why customers are choosing LPT Realty to meet their real estate needs
Learn More About LPT Realty