

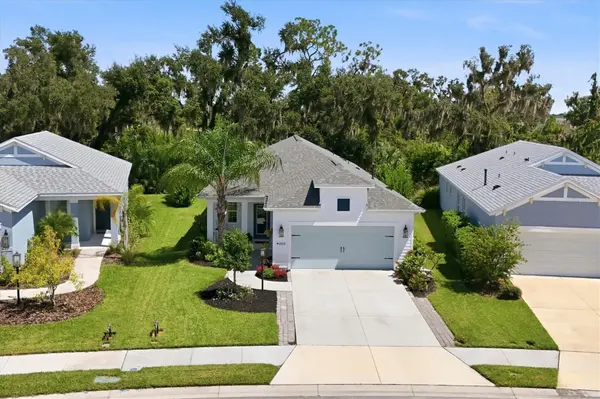

10528 CROOKED CREEK CT, Parrish, FL 34219
REQUEST A TOUR If you would like to see this home without being there in person, select the "Virtual Tour" option and your advisor will contact you to discuss available opportunities.
In-PersonVirtual Tour
$ 494,900
Est. payment | /mo

3 Beds

2 Baths

1,766 SqFt


$ 494,900
Est. payment | /mo

3 Beds

2 Baths

1,766 SqFt

Open House

Sun Sep 13, 1:00pm - 4:00pm

Key Details

Property Type Single Family Home

Sub Type Single Family Residence

Listing Status Active

Purchase Type For Sale

Square Footage 1,766 sqft

Price per Sqft $280

Subdivision Silverleaf Ph Iv

MLS Listing ID A4705145

Bedrooms 3

Full Baths 2

HOA Fees $418/qua

HOA Y/N Yes

Annual Recurring Fee 1672.0

Year Built 2023

Annual Tax Amount $5,878

Lot Size 6,969 Sqft

Acres 0.16

Property Sub-Type Single Family Residence

Source Stellar MLS

Property Description

Stunning Silverleaf Home with Exceptional Outdoor Living Welcome to this beautifully appointed 3-bedroom, 2-bath home with a den in the highly desirable community of Silverleaf. Offering 1,766 square feet of thoughtfully designed living space, this residence seamlessly blends comfort, style, and functionality. From the moment you arrive, you'll appreciate the attention to detail and the inviting atmosphere that make this home truly special. Step inside and discover a spacious interior enhanced by 8-foot doors, beautiful hardwood flooring, large built-in bookcases, and a pocketing slider that creates a seamless connection between the living area and the outdoors. The open-concept design is perfect for everyday living and entertaining. The kitchen is a standout feature, offering 42-inch cabinets, quartz countertops, a farmhouse sink, stainless steel appliances, and a stylish tile backsplash. A walk-in pantry with a glass door and custom shelving provides exceptional storage and organization. The large primary suite is a private retreat, featuring a walk-in closet with built-in organizers, a double vanity, and a walk-in shower. The den, with its French doors, offers a versatile space for a home office, study, or quiet retreat. Outdoor living is sure to be a favorite. Enjoy the lanai and expansive 15' x 33' screened patio, where you can grill on the beautiful outdoor kitchen with a natural gas grill or simply relax and take in the privacy of the lot. The spacious outdoor area is ideal for entertaining, dining, or enjoying peaceful Florida evenings. Additional highlights include crown molding, a tray ceiling, wainscoting in the dining area, flooring in the attic, and an oversized two-car garage with shelving for storage, hobbies, and everyday convenience. Silverleaf is conveniently located between Sarasota and St. Petersburg, with shopping and restaurants nearby. Residents enjoy wonderful amenities, including a beautiful, heated pool with a separate spa, fitness center, community center, playground, soccer field, corn hole toss area, two picnic areas, and a walking path. Pet lovers will appreciate the two separate dog parks, one for small dogs and one for large dogs. Don't miss the opportunity to make this exceptional Silverleaf home your own. Schedule your private showing today and experience the comfort, style, and wonderful lifestyle this home has to offer! Taxes listed in the MLS include the CDD of $1,248.

Location

State FL

County Manatee

Community Silverleaf Ph Iv

Area 34219 - Parrish

Zoning PD-R

Rooms

Other Rooms Den/Library/Office, Great Room, Inside Utility

Interior

Interior Features Built-in Features, Ceiling Fans(s), Crown Molding, High Ceilings, Kitchen/Family Room Combo, Open Floorplan, Primary Bedroom Main Floor, Solid Surface Counters, Thermostat, Tray Ceiling(s), Walk-In Closet(s), Window Treatments

Heating Central, Electric

Cooling Central Air

Flooring Carpet, Hardwood, Tile

Furnishings Negotiable

Fireplace false

Appliance Dishwasher, Disposal, Dryer, Microwave, Range, Refrigerator, Washer

Laundry Inside, Laundry Room, Washer Hookup

Exterior

Exterior Feature Hurricane Shutters, Outdoor Grill, Outdoor Kitchen, Private Yard, Rain Gutters, Sidewalk, Sprinkler Metered

Parking Features Driveway, Garage Door Opener

Garage Spaces 2.0

Community Features Clubhouse, Deed Restrictions, Dog Park, Gated Community - No Guard, Golf Carts OK, Irrigation-Reclaimed Water, Pool, Sidewalks, Special Community Restrictions

Utilities Available BB/HS Internet Available, Cable Available, Electricity Connected, Fire Hydrant, Natural Gas Connected, Public, Sewer Available, Sewer Connected, Sprinkler Recycled, Underground Utilities, Water Connected

Amenities Available Fence Restrictions, Fitness Center, Gated, Pool, Recreation Facilities, Security, Spa/Hot Tub, Trail(s)

View Y/N No

Water Access No

View Park/Greenbelt, Trees/Woods

Roof Type Shingle

Porch Covered, Front Porch, Patio, Screened

Attached Garage true

Exposure South

Garage true

Private Pool No

Building

Lot Description Greenbelt, City Limits, Landscaped, Sidewalk, Paved, Private

Entry Level One

Foundation Slab

Lot Size Range 0 to less than 1/4

Builder Name Pat Neal

Sewer Public Sewer

Water Public

Architectural Style Coastal, Cottage

Structure Type Block,HardiPlank Type,Stucco

New Construction false

Schools

Elementary Schools Blackburn Elementary

Middle Schools Buffalo Creek Middle

High Schools Parrish Community High

Others

Pets Allowed Yes

HOA Fee Include Common Area Taxes,Pool,Escrow Reserves Fund,Management,Recreational Facilities,Security

Senior Community No

Pet Size Extra Large (101+ Lbs.)

Ownership Fee Simple

Monthly Total Fees $139

Acceptable Financing Cash, Conventional

Membership Fee Required Required

Listing Terms Cash, Conventional

Special Listing Condition None

Stellar MLS
Listed by Ken Callahan MICHAEL SAUNDERS & COMPANY

Schools and Properties Nearby

Fiormarie Binet

Find out why customers are choosing LPT Realty to meet their real estate needs

+1(386) 488-1371

fiormariebinet.realtor@gmail.com

3700 34th St, Orlando, FL 32805, USA

Learn More About LPT Realty

Name
Phone*
Message
Tour the Home

10528 CROOKED CREEK CT