


4451 CHARLES LN, Sarasota, FL 34234
REQUEST A TOUR If you would like to see this home without being there in person, select the "Virtual Tour" option and your agent will contact you to discuss available opportunities.
In-PersonVirtual Tour
$ 1,160,000
Est. payment | /mo

3 Beds

3 Baths

2,826 SqFt


Save
$ 1,160,000
Est. payment | /mo
Save

3 Beds

3 Baths

2,826 SqFt

Key Details

Property Type Single Family Home

Sub Type Single Family Residence

Listing Status Active

Purchase Type For Sale

Square Footage 2,826 sqft

Price per Sqft $410

Subdivision Corwood

MLS Listing ID A4697382

Bedrooms 3

Full Baths 2

Half Baths 1

Construction Status Completed

HOA Y/N No

Year Built 1910

Annual Tax Amount $5,298

Lot Size 10,454 Sqft

Acres 0.24

Lot Dimensions 80x105

Property Sub-Type Single Family Residence

Source Stellar MLS

Property Description

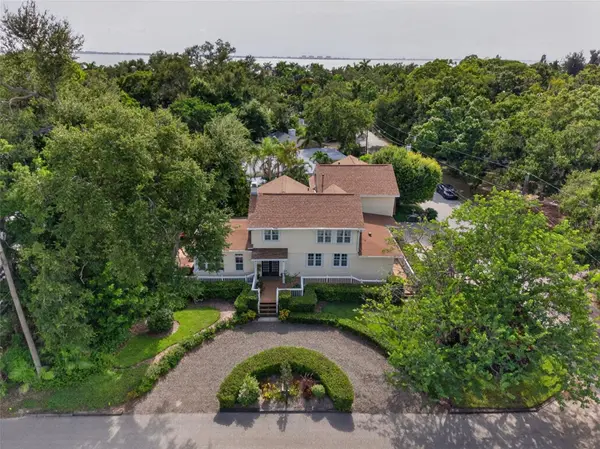
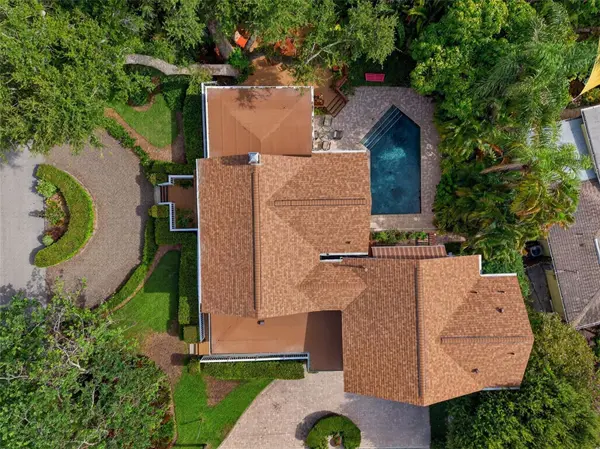
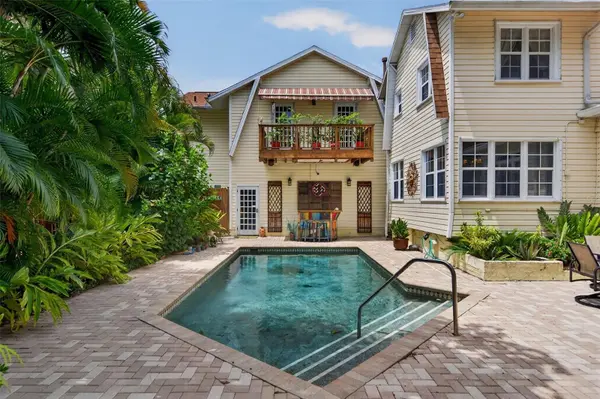
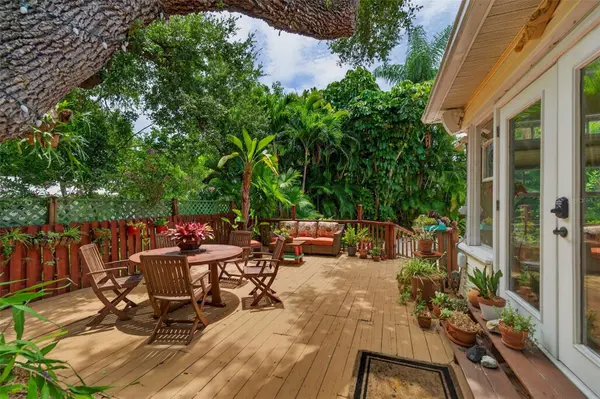
Built in 1910, this original Lexington model Sears, Roebuck and Co. kit house offers a rare opportunity to own a remarkable piece of Sarasota history. Once ordered by mail from the famed Sears catalog, the residence has been extensively renovated and lovingly maintained while preserving its architectural integrity, timeless character and enduring charm. The original doorbell and stately double-door entry offer a memorable welcome, immediately transporting you to an earlier era. Inside, original heart pine floors, a gas fireplace and thoughtful period details reflect the home's rich heritage. Filled with natural light, the beautifully appointed sunroom opens to an outdoor deck, creating a seamless connection between the interior and the surrounding landscape. Designed for both comfortable living and effortless entertaining, the kitchen is complemented by an impressive butler's pantry. Upstairs, a versatile bonus room provides a quiet retreat, while an additional office, bedroom and full bathroom offer flexibility for guests or working from home. The luxurious primary suite features a private terrace, an expansive walk-through closet and a beautifully appointed bathroom. Current owner is using the 3rd bedroom as an office. Outside, multiple levels of decking overlook a large swimming pool surrounded by lush tropical landscaping, creating a private backyard oasis ideal for relaxing and casual entertaining. A two-car garage and whole-house generator complete this truly exceptional residence. The home is set within Indian Beach–Sapphire Shores, one of Sarasota's most distinctive and architecturally diverse neighborhoods and just steps from Indian Beach Park where dramatic sunsets are a nightly occurrence. Often referred to as the Museum District, this established bayfront community is known for its canopy-lined streets, Old Florida character and proximity to Sarasota Bay, The Ringling, Ca'd'Zan and the Asolo Repertory Theatre. Just minutes from downtown Sarasota, the neighborhood offers an exceptional combination of history, culture and coastal living.

Location

State FL

County Sarasota

Community Corwood

Area 34234 - Sarasota

Zoning RSF2

Rooms

Other Rooms Bonus Room, Den/Library/Office, Florida Room

Interior

Interior Features Dry Bar, PrimaryBedroom Upstairs, Stone Counters, Walk-In Closet(s)

Heating Central

Cooling Central Air

Flooring Tile, Wood

Fireplaces Type Gas, Living Room

Furnishings Unfurnished

Fireplace true

Appliance Dishwasher, Dryer, Freezer, Ice Maker, Microwave, Refrigerator, Washer

Laundry Inside, Laundry Closet

Exterior

Exterior Feature Balcony, Hurricane Shutters, Private Yard

Parking Features Garage Door Opener, Oversized

Garage Spaces 2.0

Fence Wood

Pool Deck, Gunite, In Ground, Lighting

Community Features Park

Utilities Available Electricity Connected, Public, Sewer Connected, Water Connected

Amenities Available Park

View Y/N No

Water Access No

View Garden, Pool

Roof Type Other

Porch Deck, Patio, Rear Porch, Side Porch

Attached Garage true

Exposure East

Garage true

Private Pool Yes

Building

Lot Description Corner Lot, Historic District, Landscaped

Story 2

Entry Level Two

Foundation Other

Lot Size Range 0 to less than 1/4

Sewer Public Sewer

Water Public

Architectural Style Cottage

Unit Floor 2

Structure Type Vinyl Siding,Frame

New Construction false

Construction Status Completed

Schools

Elementary Schools Emma E. Booker Elementary

Middle Schools Booker Middle

High Schools Booker High

Others

Pets Allowed Yes

Senior Community No

Ownership Fee Simple

Membership Fee Required Optional

Special Listing Condition None

Stellar MLS
Listed by Mette Milland MICHAEL SAUNDERS & COMPANY

Schools and Properties Nearby

Fiormarie Binet

Find out why customers are choosing LPT Realty to meet their real estate needs

+1(386) 488-1371

fiormariebinet.realtor@gmail.com

3700 34th St, Orlando, FL 32805, USA

Learn More About LPT Realty

Name
Phone*
Message
Tour the Home

4451 CHARLES LN