



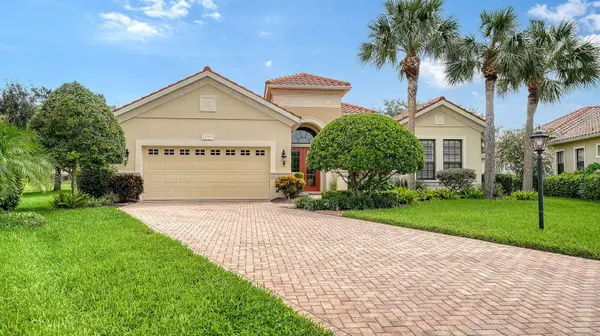

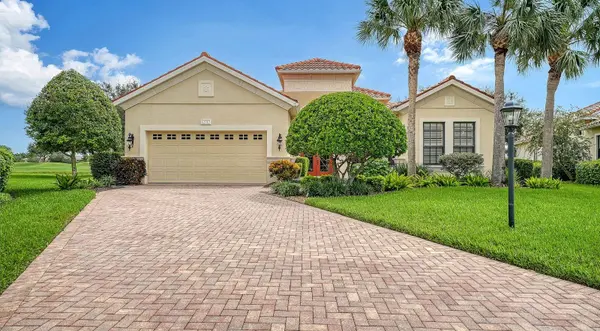

3 Beds
3 Baths
2,667 SqFt
3 Beds
3 Baths
2,667 SqFt
Key Details
Property Type Single Family Home
Sub Type Single Family Residence
Listing Status Active
Purchase Type For Sale
Square Footage 2,667 sqft
Price per Sqft $431
Subdivision Lakewood Ranch Country Club Village Hh
MLS Listing ID A4704692
Bedrooms 3
Full Baths 3
HOA Fees $160/ann
HOA Y/N Yes
Annual Recurring Fee 2420.0
Year Built 2009
Annual Tax Amount $11,082
Lot Size 0.340 Acres
Acres 0.34
Property Sub-Type Single Family Residence
Source Stellar MLS
Property Description
The desirable split-bedroom floor plan features a formal living room and dining room, spacious family room, private office/den, and a well-appointed kitchen with granite countertops and tile backsplash. Tile flooring flows throughout the main living areas, while engineered hardwood adds warmth to the primary suite and office. The primary retreat features two walk-in closets, an ensuite bath with dual vanities, garden tub and walk-in shower, plus private access to the lanai.
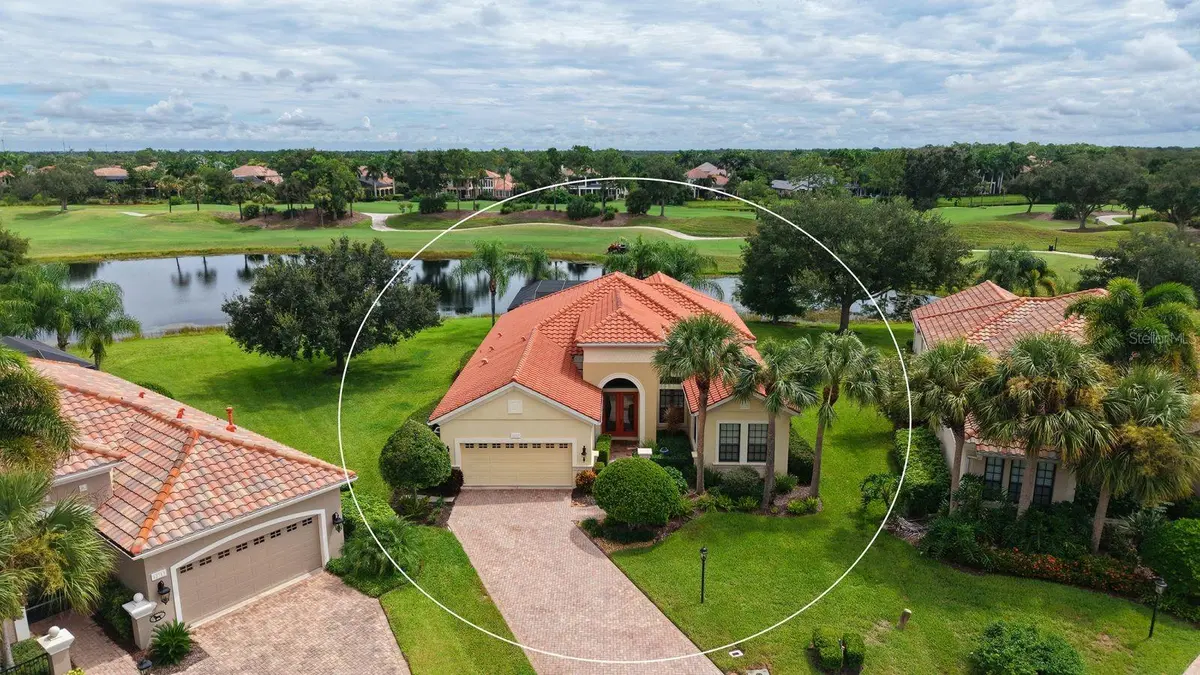
At the rear of the home, the office/den takes full advantage of the breathtaking lake and golf course views. Walls of impact glass windows and sliders bring the spectacular surroundings indoors while providing added protection and peace of mind.
The outdoor living space is where this home truly shines. The expansive lanai overlooks the lake and golf course and features a heated pool and spa, creating an ideal setting for morning coffee, afternoon relaxation or entertaining beneath the Florida sunshine. A generous yard further enhances this exceptional homesite.
Residents have the opportunity to enjoy optional membership at Lakewood Ranch Golf & Country Club, offering a variety of golf, sports and social memberships with access to championship golf, tennis, pickleball, fitness, resort-style pools, dining and an active social calendar. Beyond the club, Lakewood Ranch offers an unmatched lifestyle with multiple town centers, restaurants, shopping, parks, trails and year-round activities—all within a vibrant master-planned community.
A remarkable combination of location, views, outdoor living and lifestyle—this is a home you will want to experience in person.
Location
State FL
County Manatee
Community Lakewood Ranch Country Club Village Hh
Area 34202 - Bradenton/Lakewood Ranch/Lakewood Rch
Zoning PDMU
Rooms
Other Rooms Den/Library/Office
Interior
Interior Features Ceiling Fans(s), Crown Molding, Eat-in Kitchen, High Ceilings, Kitchen/Family Room Combo, Open Floorplan, Primary Bedroom Main Floor, Stone Counters, Walk-In Closet(s), Window Treatments
Heating Central
Cooling Central Air
Flooring Carpet, Hardwood, Tile
Furnishings Negotiable
Fireplace false
Appliance Convection Oven, Dishwasher, Disposal, Dryer, Exhaust Fan, Gas Water Heater, Microwave, Range, Refrigerator, Washer
Laundry Laundry Room
Exterior
Exterior Feature Sidewalk
Parking Features Driveway, Basement
Garage Spaces 2.0
Pool Heated, In Ground
Community Features Clubhouse, Deed Restrictions, Fitness Center, Golf, Restaurant, Sidewalks, Tennis Court(s)
Utilities Available BB/HS Internet Available, Cable Connected, Electricity Connected, Natural Gas Connected, Sewer Connected, Underground Utilities, Water Connected
Amenities Available Gated
View Y/N Yes
Water Access Yes
Water Access Desc Lake
View Golf Course, Water
Roof Type Tile
Porch Patio, Screened
Attached Garage true
Exposure West
Garage true
Private Pool Yes
Building
Lot Description Cul-De-Sac, Landscaped, Near Golf Course, Sidewalk, Paved
Story 1
Entry Level One
Foundation Slab
Lot Size Range 1/4 to less than 1/2
Sewer Public Sewer
Water Public
Architectural Style Custom
Structure Type Block,Stucco
New Construction false
Schools
Elementary Schools Robert E Willis Elementary
Middle Schools Nolan Middle
High Schools Lakewood Ranch High
Others
Pets Allowed Yes
HOA Fee Include Maintenance Grounds
Senior Community No
Ownership Fee Simple
Monthly Total Fees $201
Acceptable Financing Cash, Conventional
Membership Fee Required Required
Listing Terms Cash, Conventional
Num of Pet 2
Special Listing Condition None
Virtual Tour https://pix360.com/phototour3/43068/

Schools and Properties Nearby
Find out why customers are choosing LPT Realty to meet their real estate needs
Learn More About LPT Realty