




3 Beds
2 Baths
1,918 SqFt
3 Beds
2 Baths
1,918 SqFt
Key Details
Property Type Single Family Home
Sub Type Single Family Residence
Listing Status Active
Purchase Type For Sale
Square Footage 1,918 sqft
Price per Sqft $258
Subdivision The Villages
MLS Listing ID G5117577
Bedrooms 3
Full Baths 2
HOA Y/N No
Annual Recurring Fee 2448.0
Year Built 2006
Annual Tax Amount $3,858
Lot Size 7,405 Sqft
Acres 0.17
Property Sub-Type Single Family Residence
Source Stellar MLS
Property Description
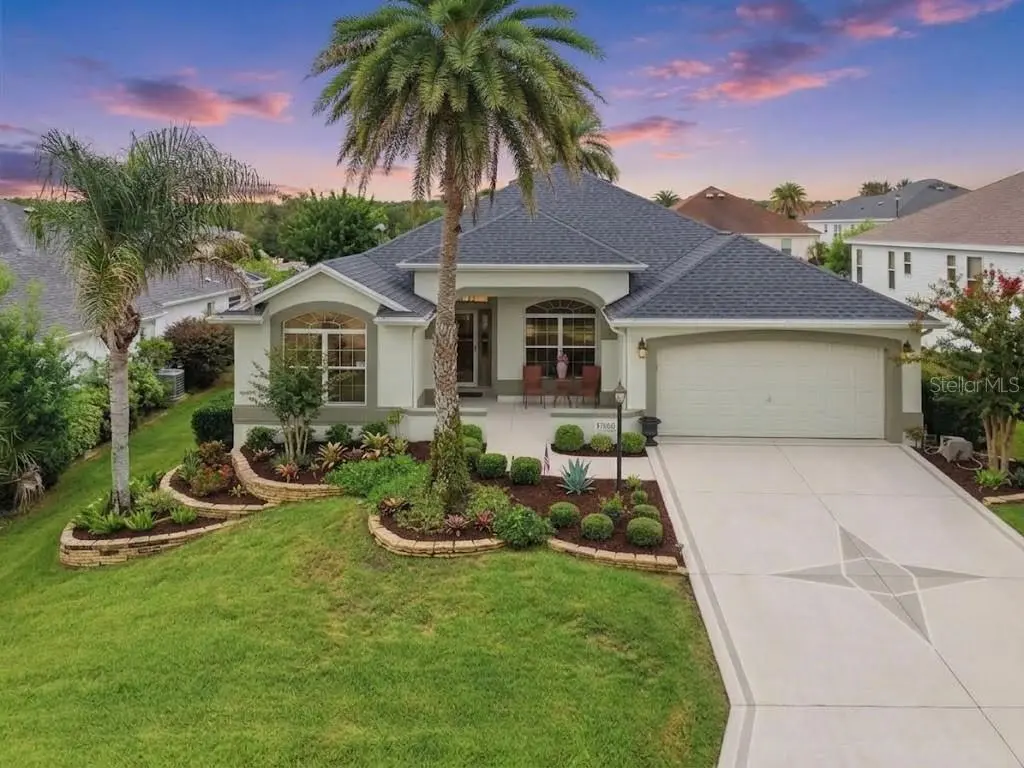
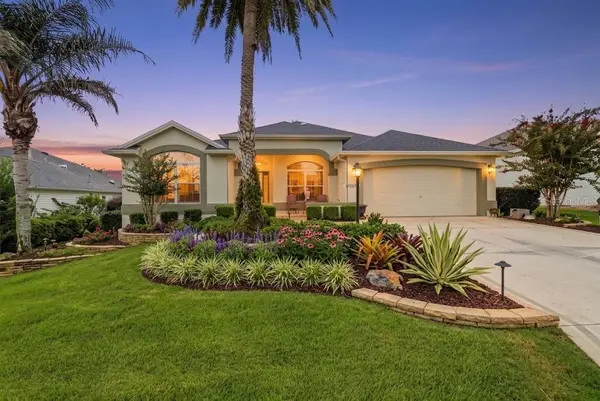
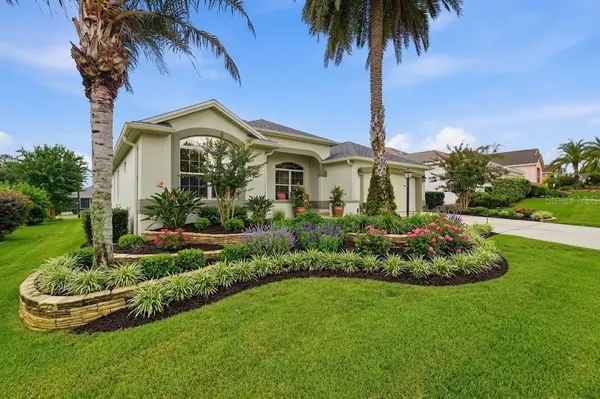
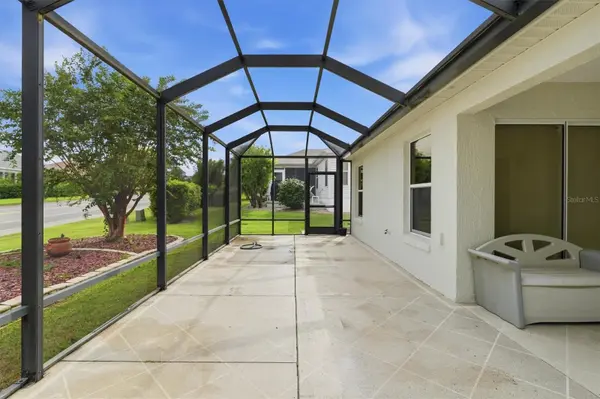
Welcome to 438 Troy Loop, the popular Gardenia model with approximately 1,918 square feet of comfortable living space, 3 bedrooms and 2 baths. Start your mornings on the welcoming front patio with coffee in hand, then spend your evenings on the spacious screened lanai that flows right into an attached birdcage, your own private slice of Florida with room for dining, entertaining, and watching the sunsets.
A rare bonus: the third bedroom features a convenient Murphy bed, so this home works double duty as guest suite by night and office, craft room, or home gym by day. Practical updates mean you can move in and relax: a roof about 5 years young and an HVAC about 9 years old, with a remaining bond balance of just $5,288. Live minutes from Mallory Hill Country Club, within easy reach of Canal Street Recreation Center on Odell Circle, and an easy golf-cart trip to the dining, shopping, and daily festivities of Lake Sumter Landing and Brownwood Paddock Square. The featured location, the favorite model, the Florida style you've been waiting for. Come see why this one won't last!"
Location
State FL
County Sumter
Community The Villages
Area 32162 - Lady Lake/The Villages
Zoning X
Interior
Interior Features Built-in Features, Cathedral Ceiling(s), Ceiling Fans(s), Eat-in Kitchen, High Ceilings, Kitchen/Family Room Combo, Primary Bedroom Main Floor, Walk-In Closet(s)
Heating Central
Cooling Central Air
Flooring Carpet, Ceramic Tile
Furnishings Furnished
Fireplace false
Appliance Dishwasher, Dryer, Microwave, Range, Refrigerator, Washer
Laundry Inside, Laundry Room
Exterior
Exterior Feature Lighting
Garage Spaces 2.0
Community Features Clubhouse, Community Mailbox, Deed Restrictions, Dog Park, Golf Carts OK, Golf, Irrigation-Reclaimed Water, Park, Playground, Pool, Racquetball, Restaurant, Sidewalks, Tennis Court(s)
Utilities Available Cable Available, Electricity Available, Sprinkler Meter, Water Available
Amenities Available Clubhouse, Fence Restrictions, Golf Course
View Y/N No
Water Access No
Roof Type Shingle
Porch Covered, Front Porch, Patio, Screened, Side Porch
Attached Garage true
Exposure South
Garage true
Private Pool No
Building
Entry Level One
Foundation Concrete Perimeter
Lot Size Range 0 to less than 1/4
Sewer Public Sewer
Water Public
Structure Type Block,Concrete
New Construction false
Others
Pets Allowed Cats OK, Dogs OK
Senior Community Yes
Ownership Fee Simple
Monthly Total Fees $204
Acceptable Financing Cash, Conventional, FHA, VA Loan
Listing Terms Cash, Conventional, FHA, VA Loan
Special Listing Condition None
Virtual Tour https://www.propertypanorama.com/instaview/stellar/G5117577

Schools and Properties Nearby
Find out why customers are choosing LPT Realty to meet their real estate needs
Learn More About LPT Realty