

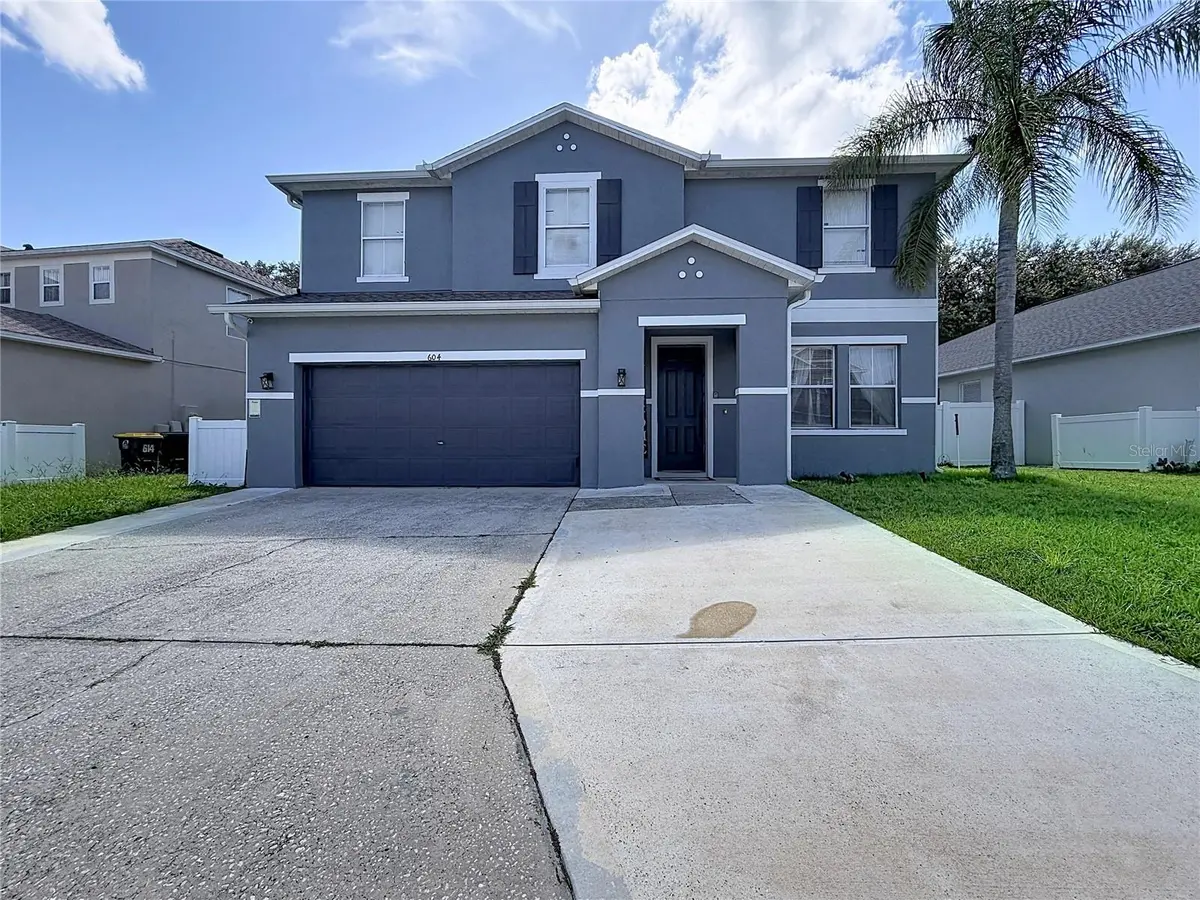




6 Beds
5 Baths
3,455 SqFt
6 Beds
5 Baths
3,455 SqFt
Key Details
Property Type Single Family Home
Sub Type Single Family Residence
Listing Status Active
Purchase Type For Sale
Square Footage 3,455 sqft
Price per Sqft $206
Subdivision Legacy Park Ph 02
MLS Listing ID S5156924
Bedrooms 6
Full Baths 4
Half Baths 1
HOA Fees $806/ann
HOA Y/N Yes
Annual Recurring Fee 806.0
Year Built 2005
Annual Tax Amount $5,447
Lot Size 6,969 Sqft
Acres 0.16
Property Sub-Type Single Family Residence
Source Stellar MLS
Property Description
Step outside and enjoy your own private retreat featuring a pool, an extended patio, and a gazebo—perfect for Florida outdoor living, weekend gatherings, or simply relaxing at home. Conveniently located near Walt Disney World, Central Florida attractions, shopping, dining, and everyday essentials, including Publix, Walmart, Aldi, and Lowe's, this home offers an excellent location for both convenience and lifestyle.
Whether you are searching for a spacious primary residence, a Florida second home, or a long-term investment property, 604 Kettering Rd offers the space, upgrades, and versatility today's buyers are looking for. Schedule your private showing today and discover everything this beautiful Davenport home has to offer.
Location
State FL
County Polk
Community Legacy Park Ph 02
Area 33897 - Davenport
Interior
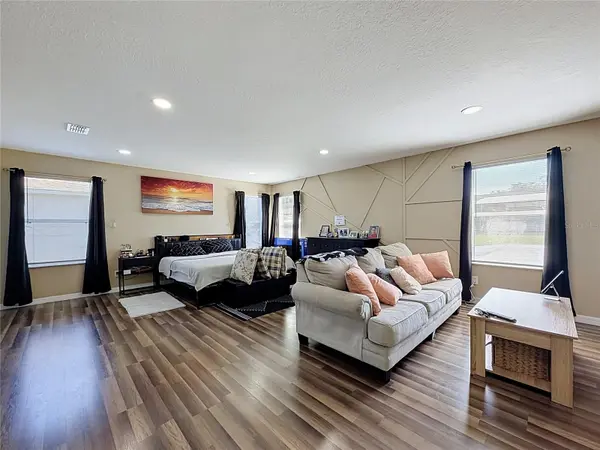
Interior Features Ceiling Fans(s), Eat-in Kitchen, Kitchen/Family Room Combo, Living Room/Dining Room Combo, PrimaryBedroom Upstairs, Solid Surface Counters, Solid Wood Cabinets, Stone Counters, Thermostat, Walk-In Closet(s)
Heating Central
Cooling Central Air
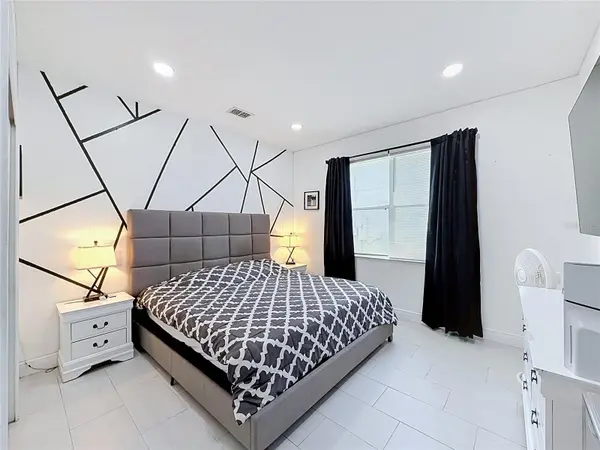
Flooring Ceramic Tile, Tile, Vinyl
Furnishings Furnished
Fireplace false
Appliance Dishwasher, Disposal, Dryer, Microwave, Range, Range Hood, Refrigerator, Washer
Laundry Laundry Room
Exterior
Exterior Feature Rain Gutters, Sidewalk
Garage Spaces 2.0
Pool In Ground, Screen Enclosure
Community Features Street Lights
Utilities Available Cable Available, Electricity Connected, Phone Available, Public, Sewer Connected, Underground Utilities, Water Connected
View Y/N No
Water Access No
Roof Type Shingle
Porch Enclosed
Attached Garage true
Exposure Southeast
Garage true
Private Pool Yes
Building
Entry Level Two
Foundation Slab
Lot Size Range 0 to less than 1/4
Sewer Public Sewer
Water Public
Structure Type Stucco
New Construction false
Schools
Elementary Schools Citrus Ridge
Middle Schools Davenport School Of The Arts
Others
Pets Allowed Yes
Senior Community No
Ownership Fee Simple
Monthly Total Fees $67
Acceptable Financing Cash, Conventional, FHA, VA Loan
Membership Fee Required Required
Listing Terms Cash, Conventional, FHA, VA Loan
Special Listing Condition None

Schools and Properties Nearby
Find out why customers are choosing LPT Realty to meet their real estate needs
Learn More About LPT Realty